Thomas & Sons (Stephen Clulow) Picture Gallery
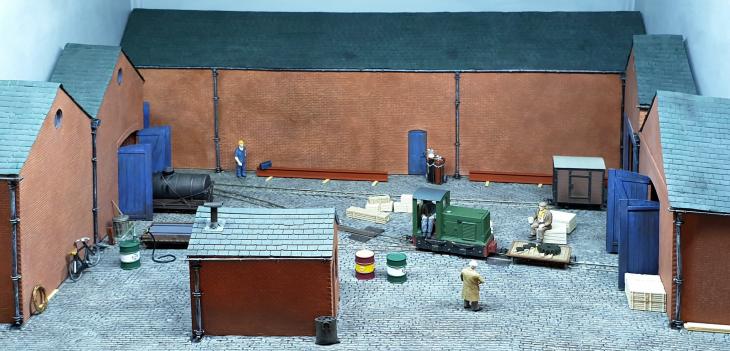
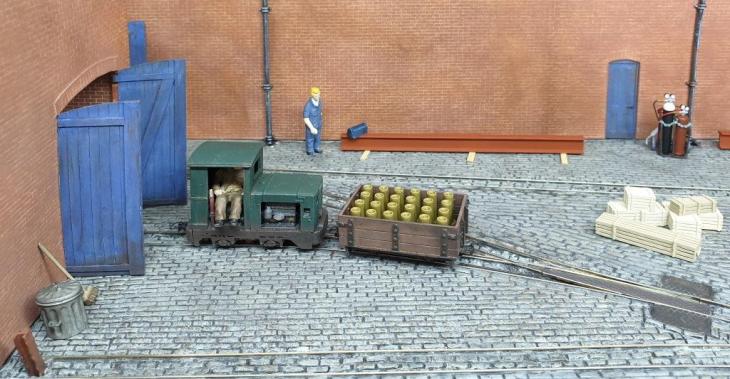
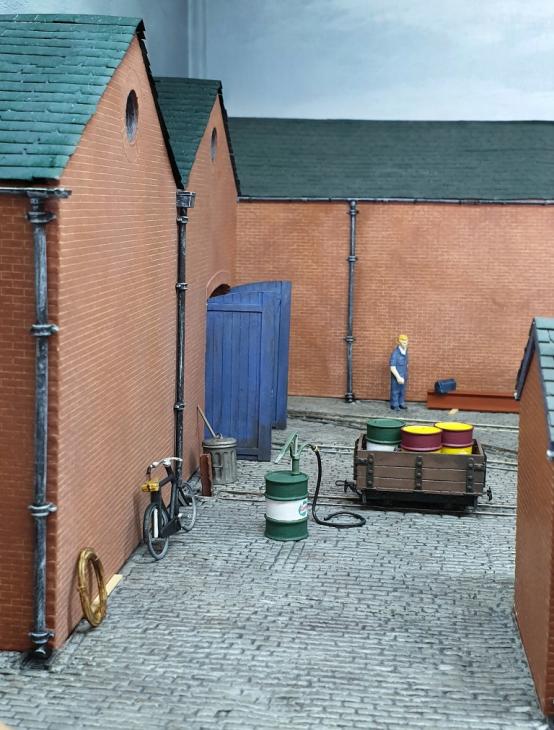
Thomas & Sons is designed as a home shunting layout. It depicts the yard of a fictional engineering works. The scenic area is just 530mm (21in) wide by 470mm (18.5in) deep. This occupies the centre and there are two traversers, one on either side. The buildings are made from components by LCUT. The stone setts are DAS clay, embossed using a range of small tools. The little Ruston is an old KB Scale kit, converted to run under DCC control. More information here: https://009adventure.blog/thomas-and-sons/Click on any thumbnail to view larger image. Roll over left or right of image and click to go to previous or next image respectively - or simply let the slideshow play!
 |  |  |